CAF Corporate Headquarters Automatio
Design and implementation of the Supervisory and Control System (BMS) for lighting and HVAC in the CAF Headquarters Renovation, aligned with international certifications.
The objective of the technological renovation
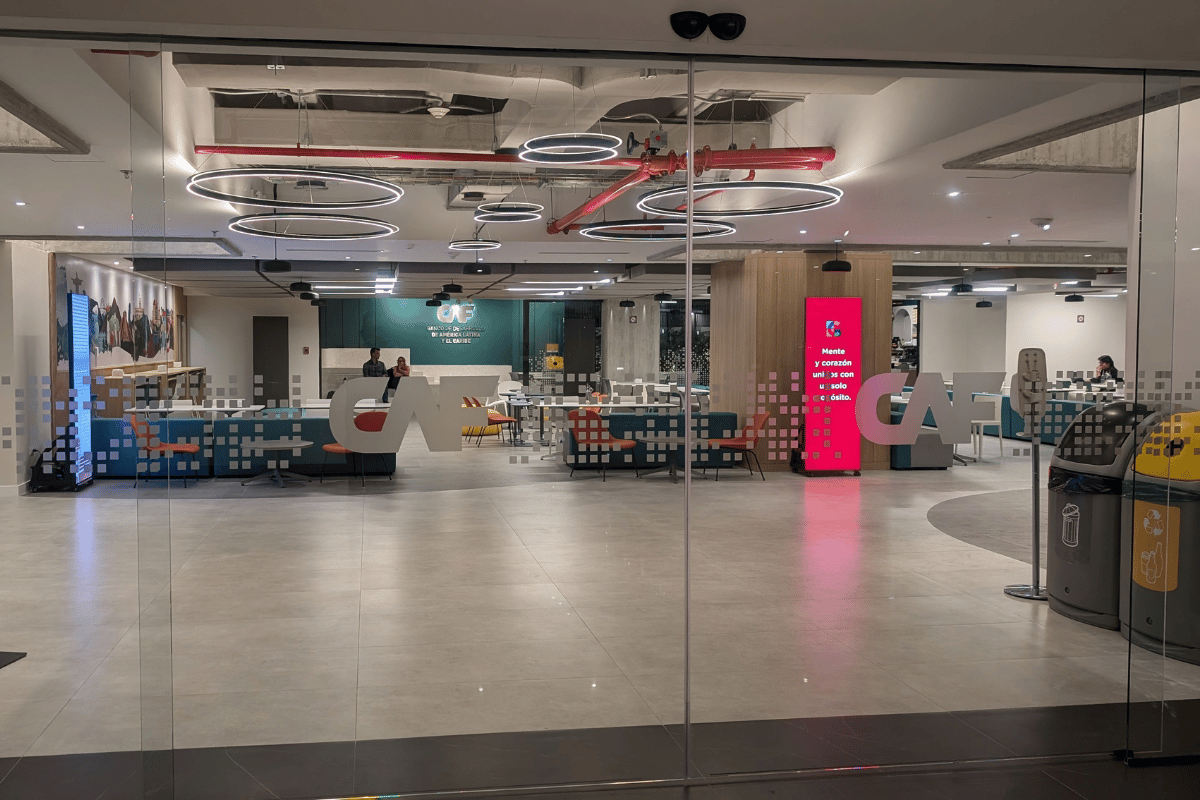
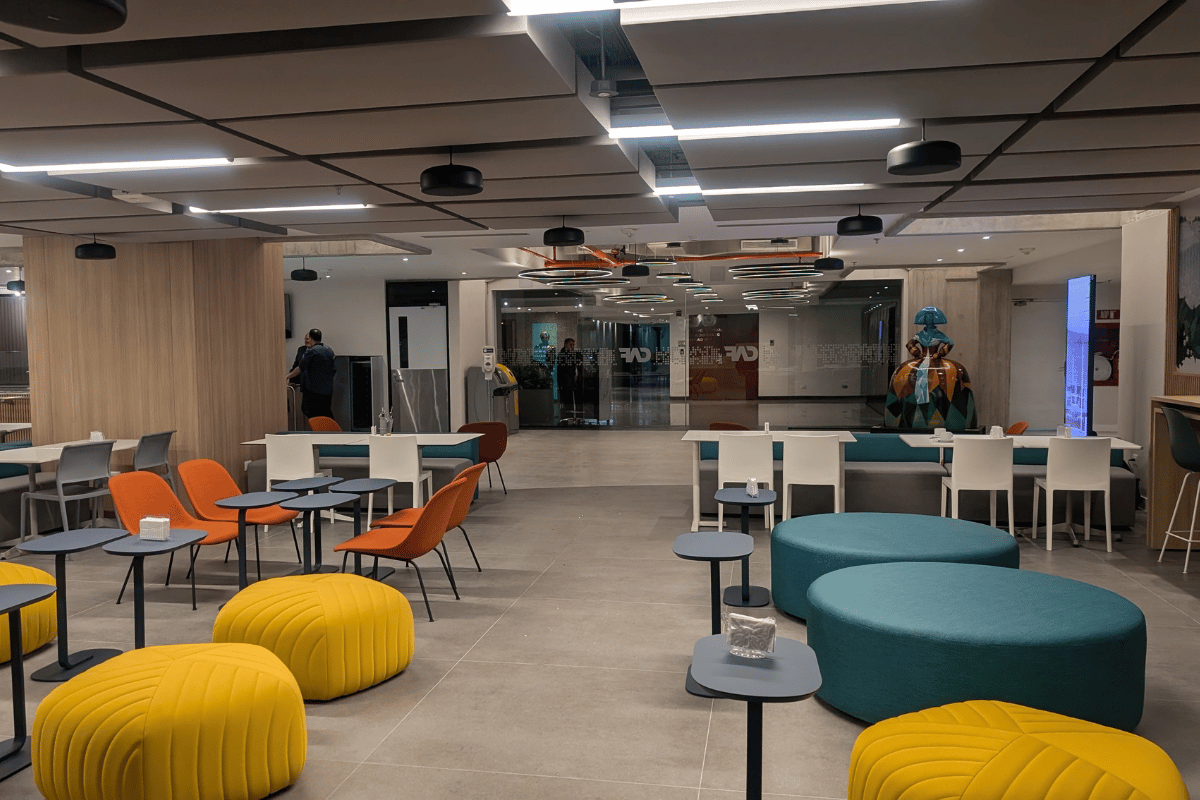
As part of the CAF Headquarters Building Renovation Project, the corporation needed to implement a state-of-the-art supervision and control system for its new spaces, specifically the Mezzanine 2 Level and the SS Level Dining Area. The main objective was to facilitate the efficient operation of lighting and air conditioning systems, integrating technologies that allowed centralized and autonomous monitoring to guarantee maximum user comfort while optimizing resource usage.
The challenge of integration and LEED certification
The challenge was to unify the management of a wide variety of mechanical and electrical equipment (Air Handling Units - AHUs, fancoils, Variable Air Volume VAV boxes, and dimmable lighting circuits) distributed across complex spaces such as the TED Room, meeting rooms, and dining areas. In addition, the entire control architecture had to be designed in strict alignment with LEED V4 ID+C certification requirements, demanding compliance with critical credits related to optimizing energy performance, interior lighting, and thermal comfort.
Engineering and Open Control Architecture
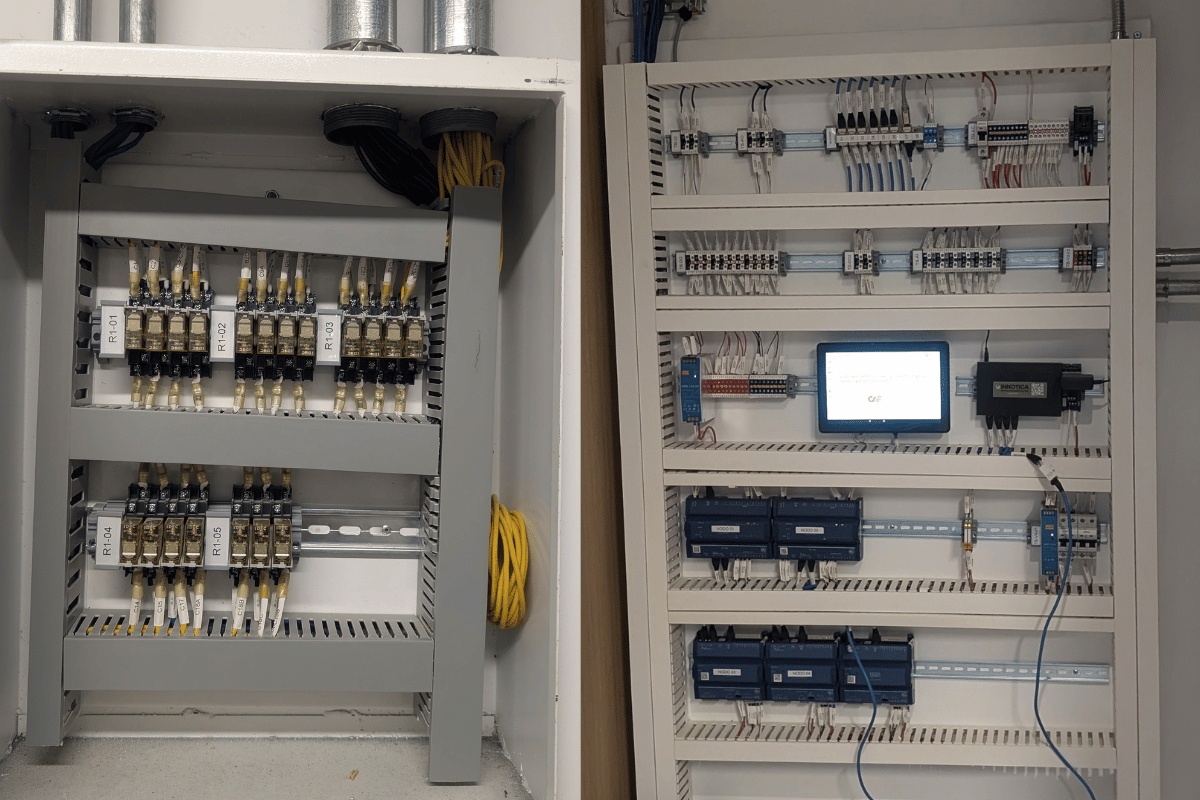
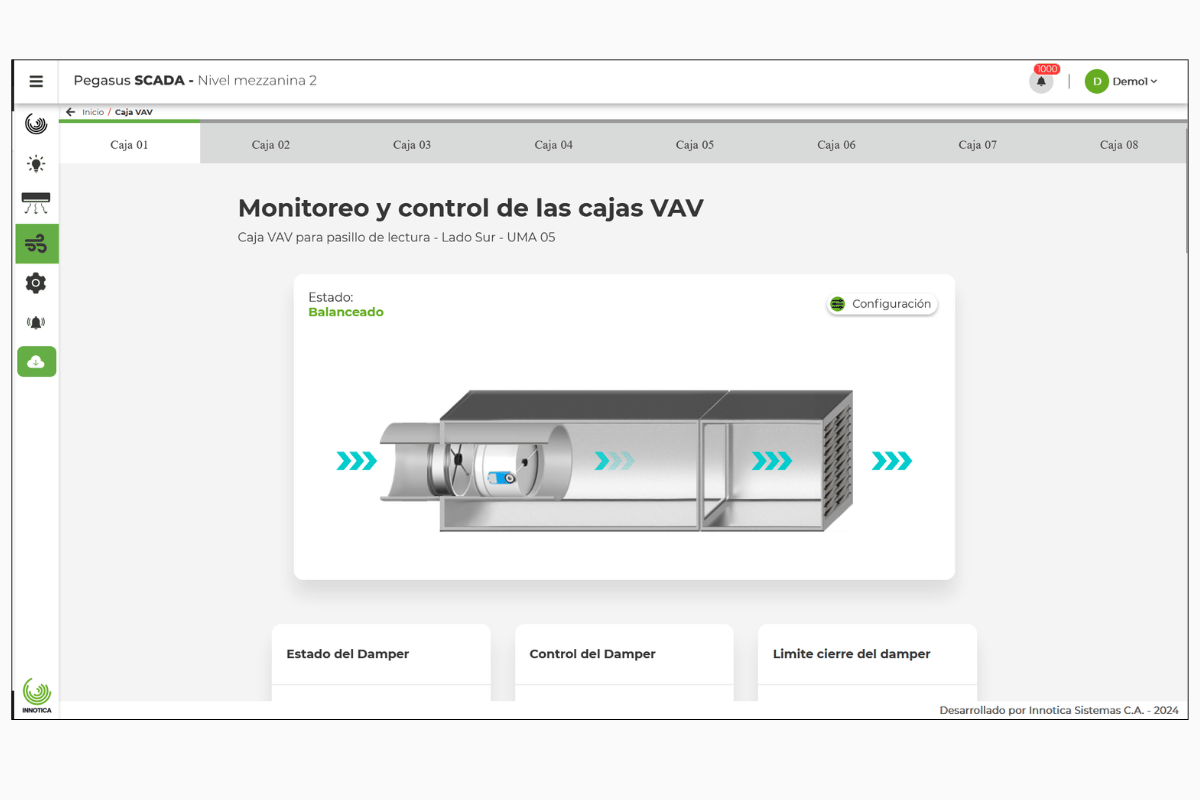
Innotica developed the design, procurement, installation, and commissioning of a control network based on a distributed structure with programmable logic controllers (PLCs) and advanced instrumentation. The air conditioning control system (SAA) included the installation of current, air flow, and duct temperature sensors to manage AHUs, as well as servomotors for VAV boxes. The entire platform communicated using open protocols (BACnet IP, Modbus TCP, BACnet MS/TP, Modbus RTU), leveraging the building's structured cabling infrastructure.
Intelligent management and user interfaces
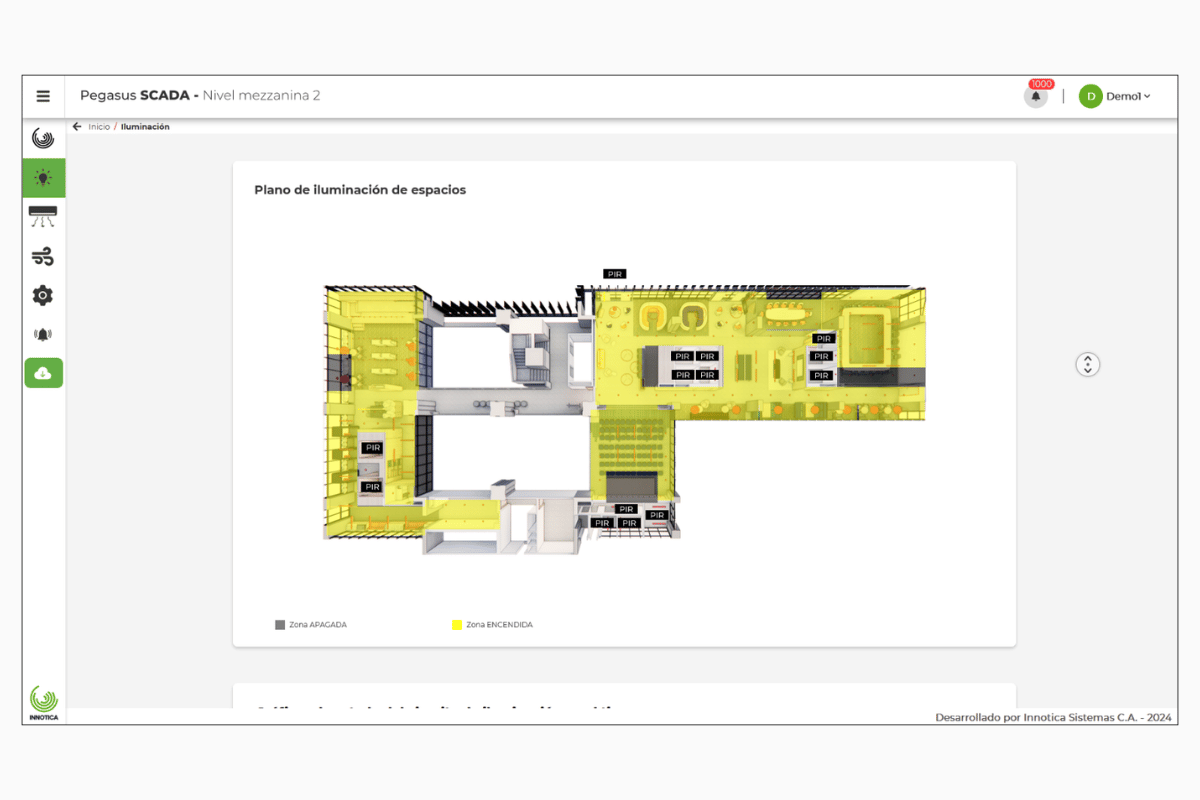
For daily operations, the Lighting Control System (SCI) was implemented using presence detectors, automated schedules, and 0-10V variable voltage signals for dimming in configurable areas. Users can manage spaces locally using 3.5" and 10" touch interfaces (HMI) that group circuits into preset "Scenes" (e.g., Corridors, Tables, Terrace). Simultaneously, the BMS software provides operators with graphical floor plan visualization, real-time monitoring, and alarm management for all subsystems.
Operational Impact and Sustainable Efficiency
The deployment of this automation platform ensured the interconnection and operability of the mechanical and electrical infrastructure under the demanding standards of LEED V4 ID+C. The installation of current and flow sensors made it possible to monitor energy consumption and track the operating hours of each HVAC unit, thereby facilitating predictive maintenance planning. This translates into a drastic reduction in energy waste, the extension of asset lifespan, and a highly comfortable indoor environment for CAF personnel.